

PROJECT DETAILS
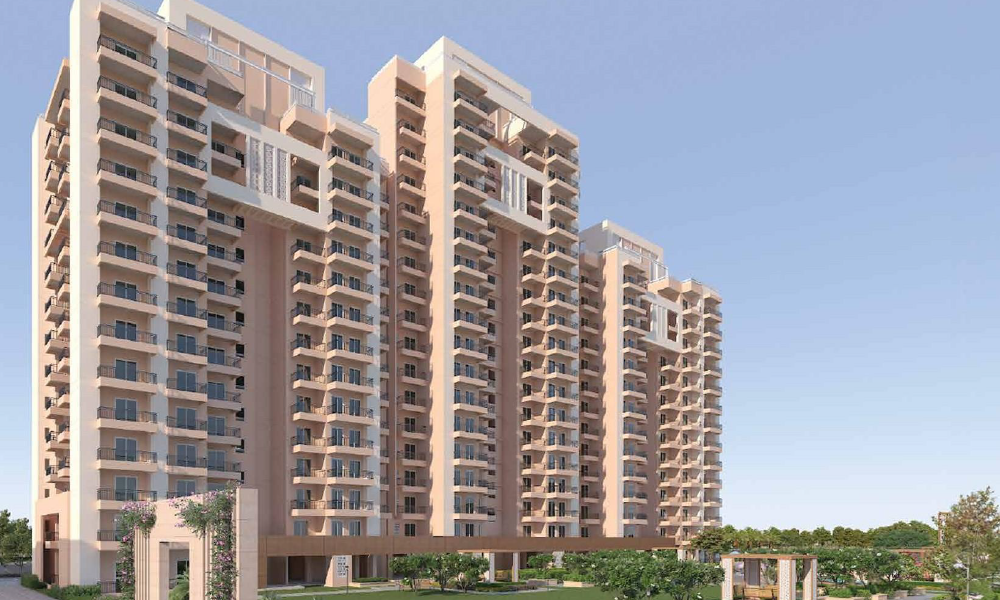
Ashiana Aaroham – Curated Kid Centric Residences in Sector 80, Gurugram
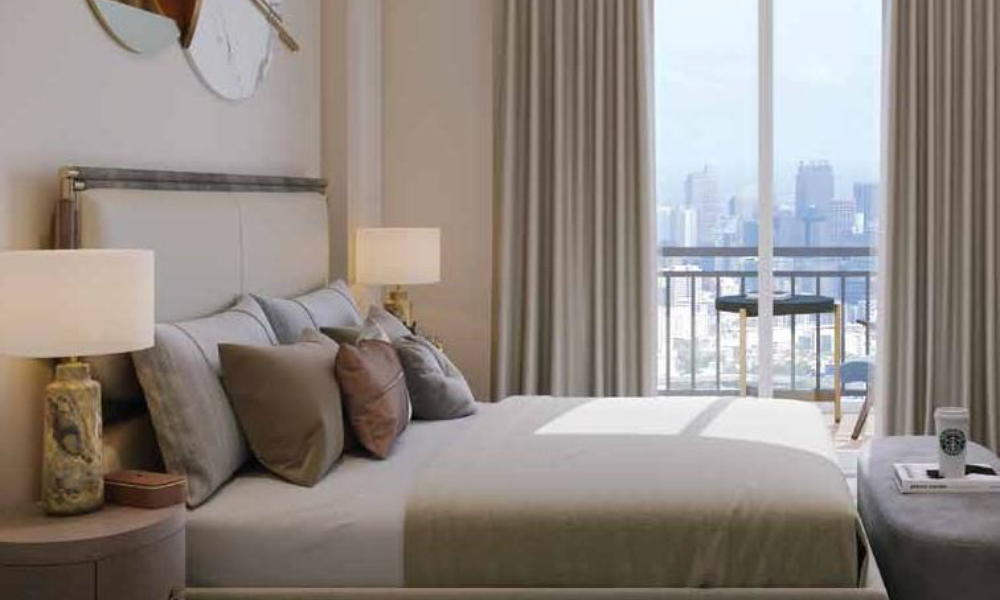
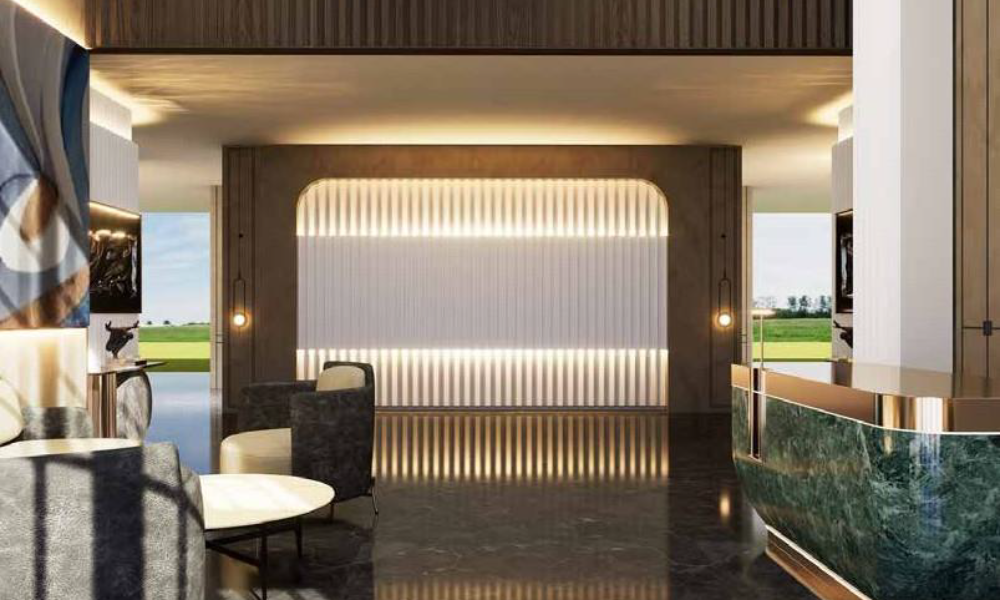
Curated Kid-Centric Residences is Ashiana’s next-generation evolution in family living created for today’s urban, dual-income parents who aspire for a nurturing, intelligent, and premium environment that helps their children grow holistically while they live effortlessly.
Positioned above our Kid-Centric Homes category, this offering caters to families who value emotional well-being, meaningful experiences, and elevated comfort where children thrive, mothers feel valued, and families feel complete.
This category represents the art of living beautifully and raising beautifully, blending design sophistication, purposeful planning, and emotional intelligence into a seamless family ecosystem.
SPECIFICATION
-
RCC framed structure ensuring long-lasting strength
-
Vitrified tile flooring in living, dining and bedrooms
-
Anti-skid ceramic tiles in bathrooms and balconies
-
Modular kitchen with granite countertop
-
Branded sanitaryware and CP fittings
-
UPVC/Aluminium windows for better air & light flow
-
Premium quality internal and external paint finish
-
High-speed elevators in each tower
-
Fire-resistant electrical wiring with branded switches
-
Earthquake-resistant building design
-
3-tier security system with CCTV cameras
-
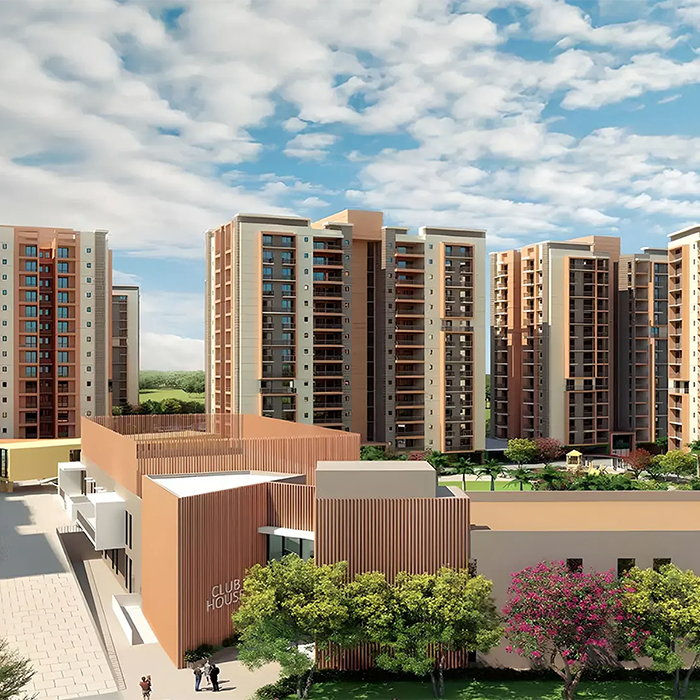
Landscaped gardens and open green zones
-
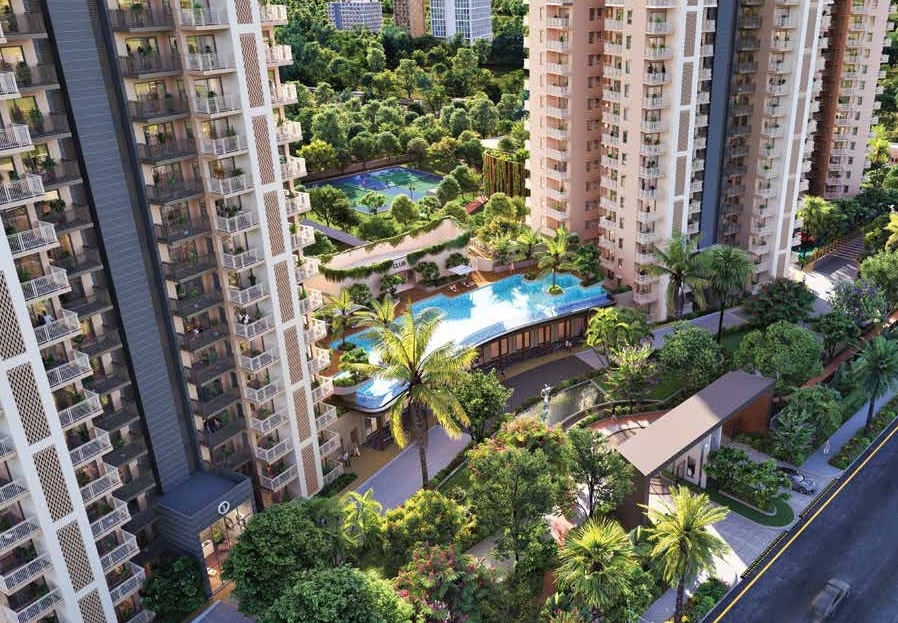
40,000 Sqft Clubhouse with indoor games and recreational spaces
-
Swimming pool with separate kids’ pool
-
Fully equipped gymnasium and fitness areas
-
Dedicated children’s play area
-
Multi-purpose court for outdoor sports
-
24×7 power backup for common facilities
-
Rainwater harvesting and eco-friendly waste management system
- Location is “bang on” a 60-metre wide road
SPECIFICATION
-
RCC framed structure ensuring long-lasting strength
-
Vitrified tile flooring in living, dining and bedrooms
-
Anti-skid ceramic tiles in bathrooms and balconies
-
Modular kitchen with granite countertop
-
Branded sanitaryware and CP fittings
-
UPVC/Aluminium windows for better air & light flow
-
Premium quality internal and external paint finish
-
High-speed elevators in each tower
-
Fire-resistant electrical wiring with branded switches
-
Earthquake-resistant building design
-
3-tier security system with CCTV cameras
-
Landscaped gardens and open green zones
-
40,000 Sqft Clubhouse with indoor games and recreational spaces
-
Swimming pool with separate kids’ pool
-
Fully equipped gymnasium and fitness areas
-
Dedicated children’s play area
-
Multi-purpose court for outdoor sports
-
24×7 power backup for common facilities
-
Rainwater harvesting and eco-friendly waste management system
- Location is “bang on” a 60-metre wide road
About Ashiana Group
SUBMIT ENQUIRY
Ashiana Housing, founded by Om Gupta in 1979, has transformed the landscape of middle-income housing in India. Guided by a visionary approach, the group redefined urban living by offering high-quality homes with features previously available only to premium buyers—well-built structures, lush green surroundings, play areas, swimming pools, clubhouses, and professional maintenance. Om Gupta believed in building not just houses, but homes that nurtured families and fostered community spirit. Under his leadership, Ashiana also pioneered the concept of retirement homes in India, creating vibrant and secure spaces for senior citizens to live with dignity and independence. The company’s ethos has always centered around people, prioritizing their needs and aspirations over market trends or profit margins. Today, Ashiana Housing continues to uphold the same values of trust, quality, and inclusivity, carrying forward a legacy that is rooted in care, community, and innovation—making it one of the most respected real estate brands in the country.
DISCLAIMER: This is not the official website of developer & property, it belongs to authorised channel partner for information purpose only. All rights for logo & images are reserved to developer. Thank you for visiting our website. This disclaimer ("Disclaimer") is applicable to this website and all microsites and websites owned by us. By using or accessing this website you agree with the Disclaimer without any qualification or limitation. This website is in the process of being updated. By accessing this website, the viewer confirms that the information including brochures and marketing collaterals on this website are solely for informational purposes only and the viewer has not relied on this information for making any booking/purchase in any project of the company. Nothing on this website, constitutes advertising, marketing, booking, selling or an offer for sale, or invitation to purchase a unit in any project by the company. The company is not liable for any consequence of any action taken by the viewer relying on such material/ information on this website.